


PROJECT
HOME > PROJECT


SIGNATURE GWANGGYO II
LocationGyeonggi, Yongin
TypeOffice
Total Area32,191.80㎡
Scale B4 / 10F
Design2020
Completion2024
Overview
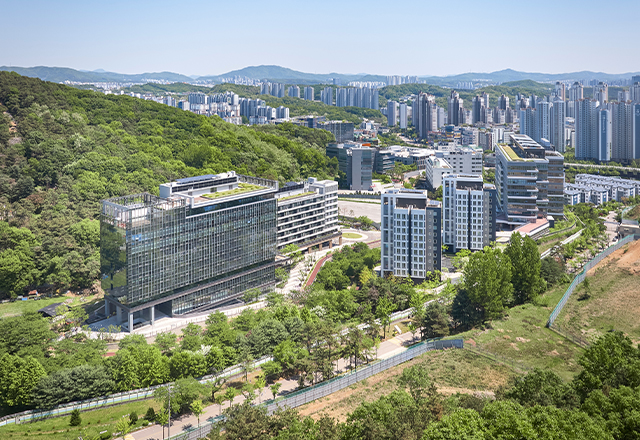
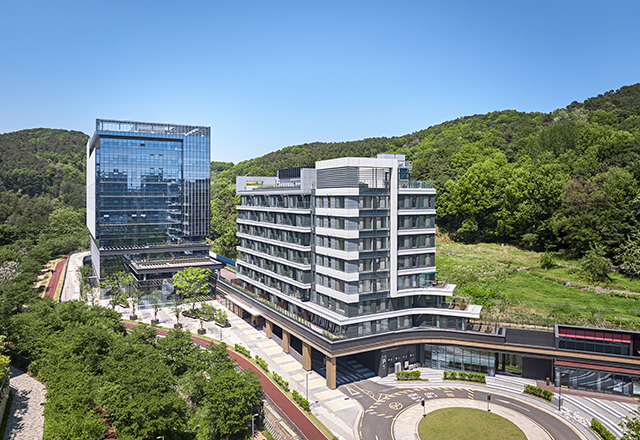
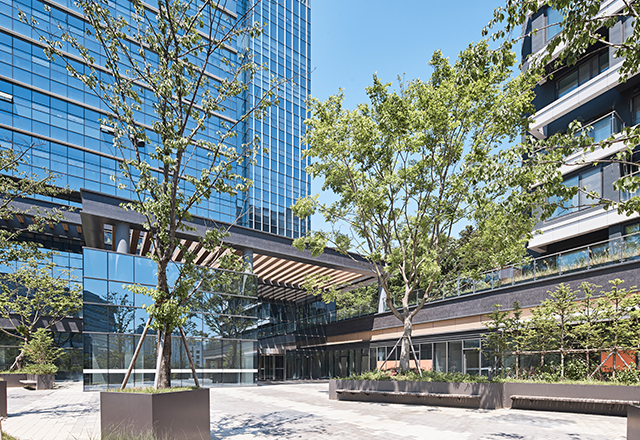
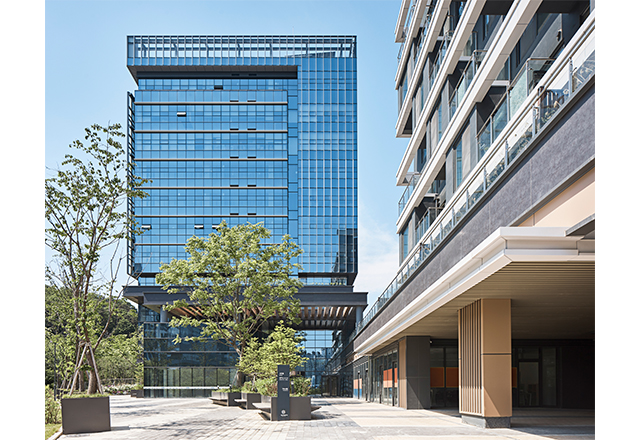
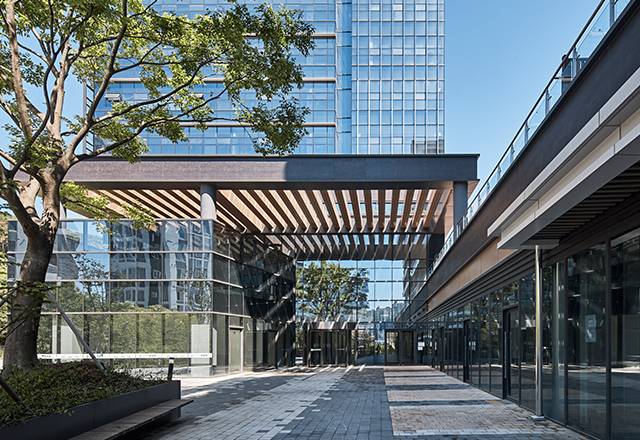
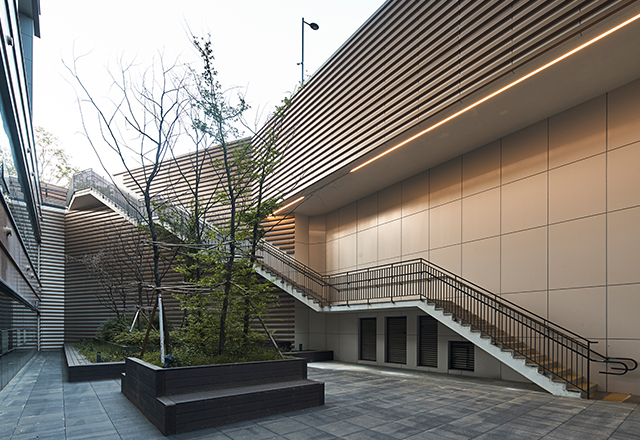
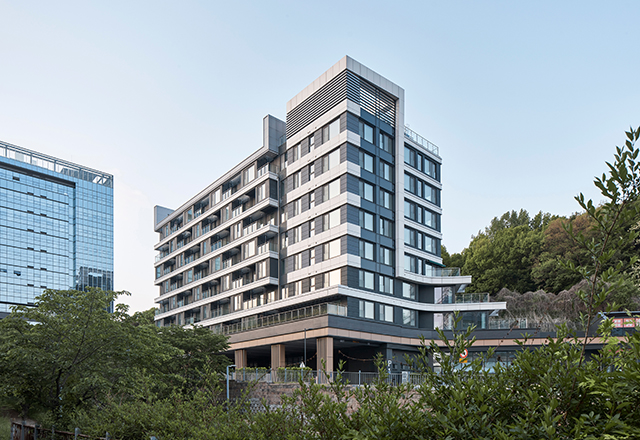
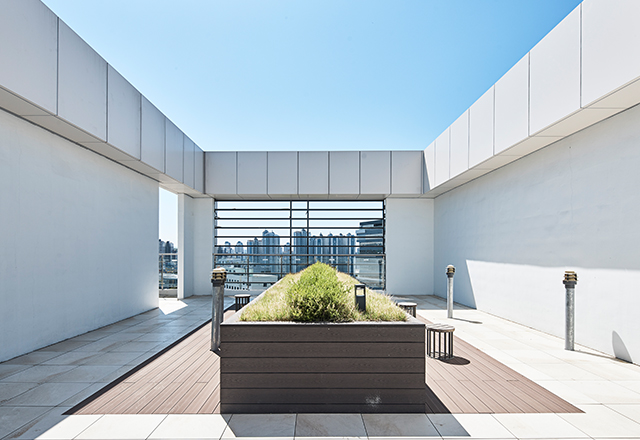
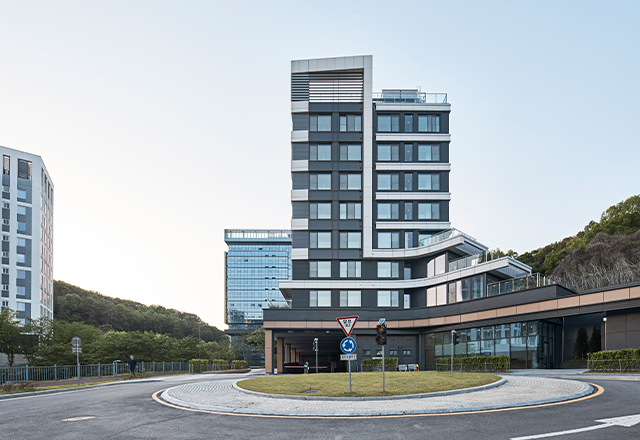
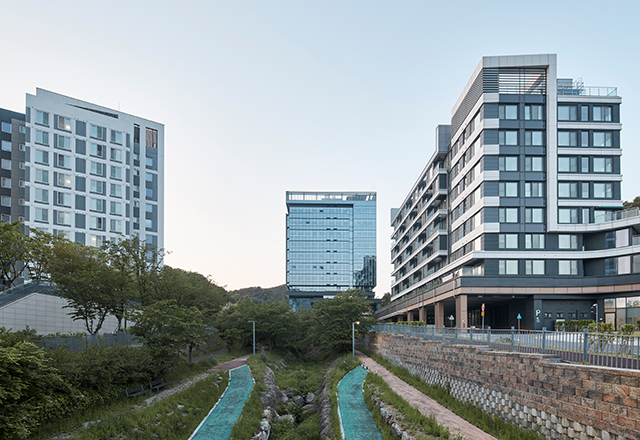
Located on the last remaining site at the edge of Gwanggyo District in Yongin, where the mountains and a stream converge, the project positions the knowledge industry center and dormitory in elongated forms to maximize views and access to the surrounding landscape. The design encourages continuous engagement with the outdoors by integrating sunken courtyards and elevated deck terraces throughout the site, creating a seamless transition between work and relaxation. The primary circulation extends from the riverside promenade into the heart of the complex, drawing the natural landscape inward and establishing a continuous visual and physical axis from the main lobby to the sunken garden at the far end of the site. While the knowledge industry center is defined by a vertically articulated façade and the dormitory by a horizontal architectural expression, the two buildings are unified by a 120-meter-long horizontal band, transforming two functionally distinct volumes into a single, cohesive architectural identity.
Related project
-
 WITEHN TOWER
-
 ASML Hwaseong Campus Plot#1 Office
-
![[Participated] International Design Competition for The New Yeongdeungpo-gu Government Complex](/upload/prjctmain/20260107173819226295.jpg) [Participated] International Design Competition for The New Yeongdeungpo-gu Government Complex
[Participated] International Design Competition for The New Yeongdeungpo-gu Government Complex
-
![[Participated] International Design Competition for The New Daegu Metropolitan City Hall](/upload/prjctmain/20260107115003173255.jpg) [Participated] International Design Competition for The New Daegu Metropolitan City Hall
[Participated] International Design Competition for The New Daegu Metropolitan City Hall
-
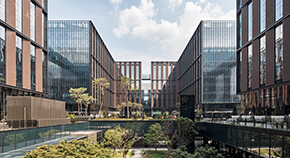 ONE GROVE
-
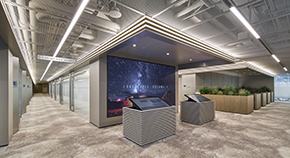 T-Tower Conference Zone
-
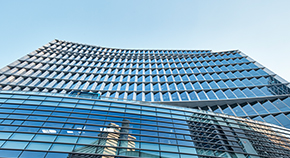 Gyeonggi Credit Guarantee Foundation Headquarters
-
 Design Competition for Yongsan special zoning district 8