

PROJECT
HOME > PROJECT


Dongtan KEUMKANG Penterium 6th Central Park
LocationGyeonggi, Hwaseong
TypeResidential
Total Area189,534.8618㎡
Scale B1 / 20F
Design2019
Completion2026
Overview
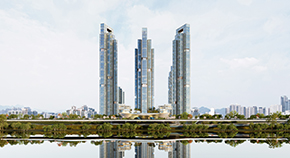
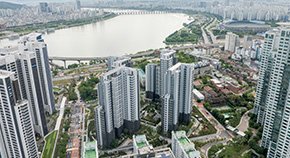
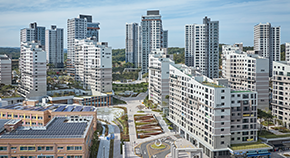
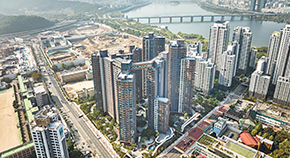
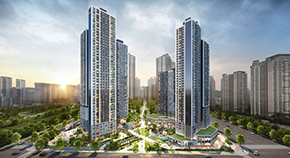
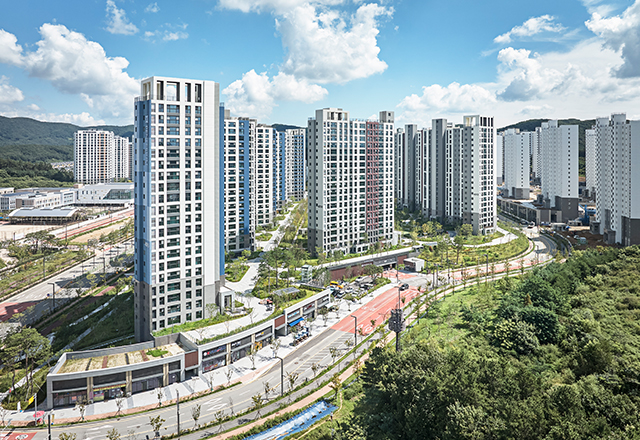
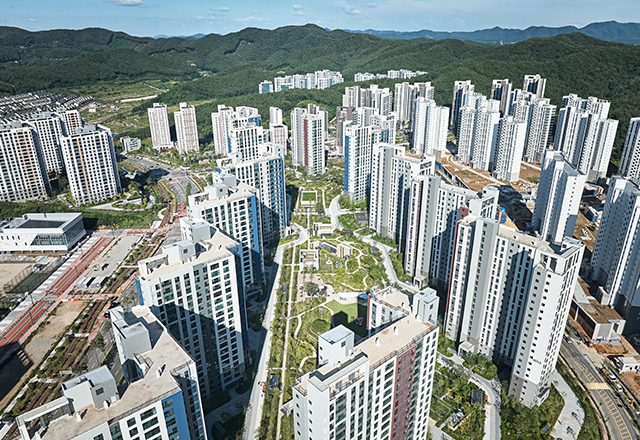
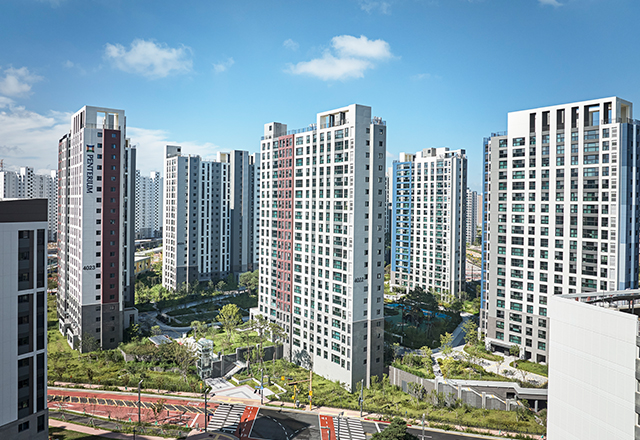
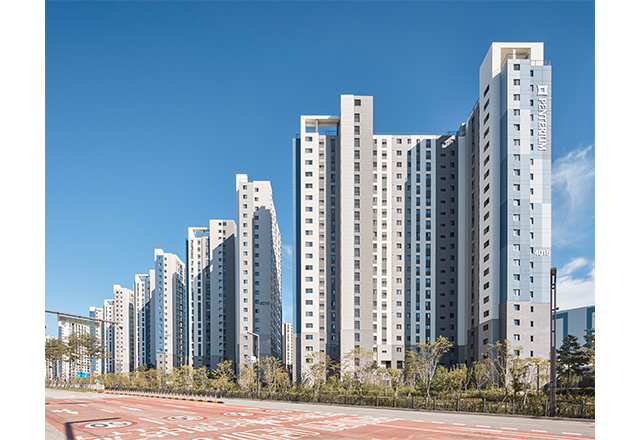
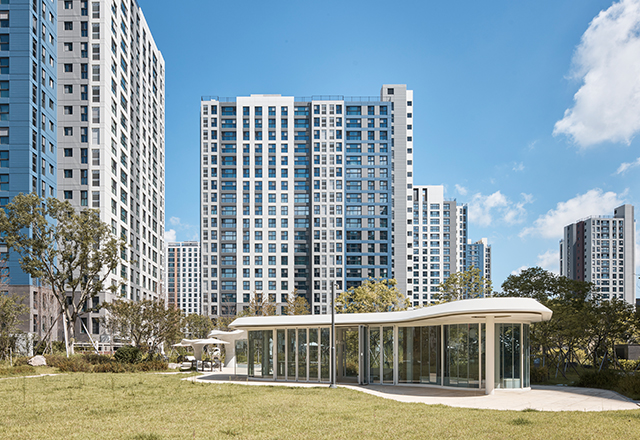
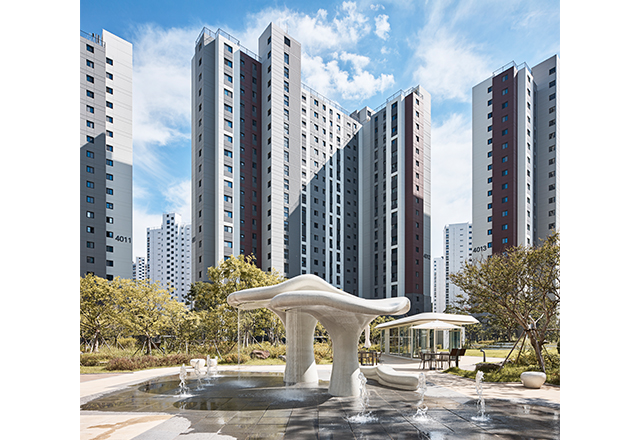
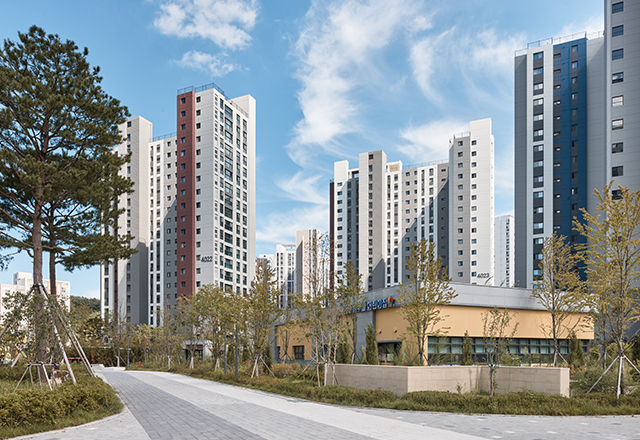
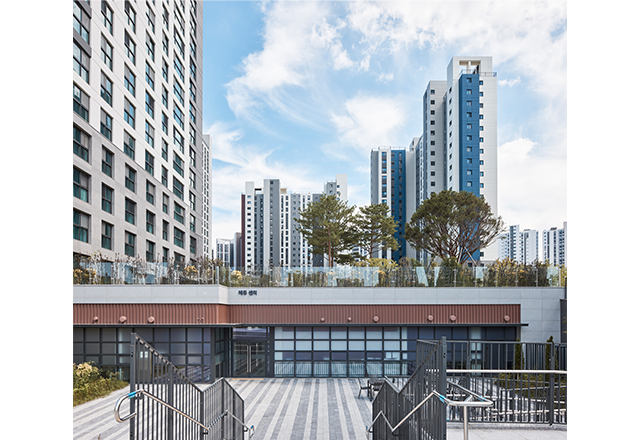
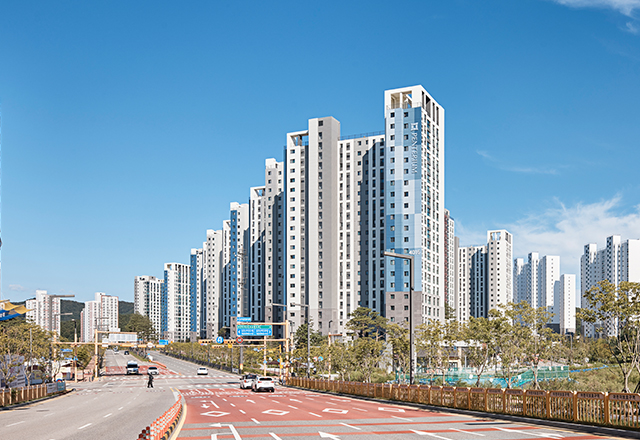
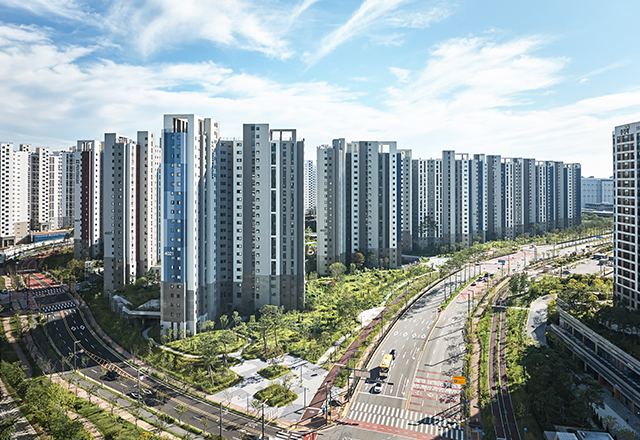
Dongtan KEUMKANG Penterium 6th Central Park is a residential development in Dongtan 2 New Town, planned around a network of green spaces and community facilities. A central view corridor connects the northern neighborhood park to the central plaza, with community facilities and outdoor spaces dedicated to education, children's activities, and recreation arranged along its length. Approximately 46,280 square meters of central parkland and five themed forest areas extend the surrounding greenery into the residential complex.Residential buildings are spaced up to 135 meters apart to provide greater privacy and open views. Terrace houses maximize natural daylight on the lower floors, while a range of specialized floor plans responds to different residential needs. These design strategies establish a residential setting defined by generous open spaces, landscape connectivity, and varied housing options.