


PROJECT
HOME > PROJECT



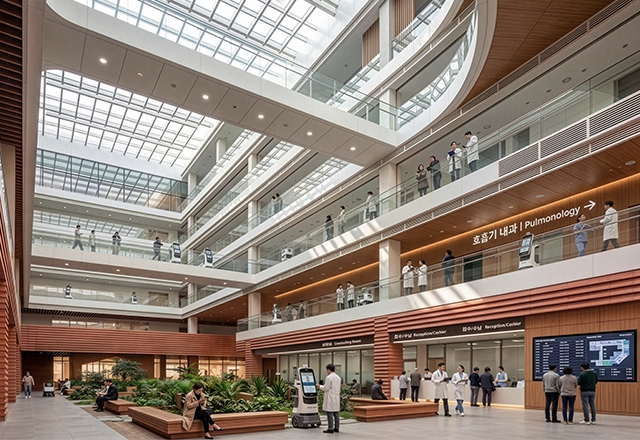
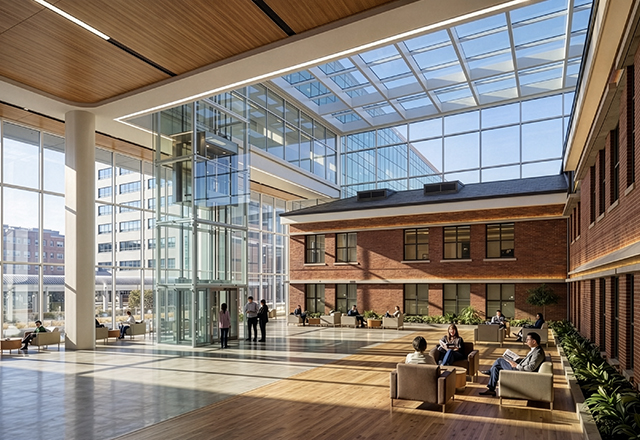


Feasibility Study and Master Plan Development for the New Smart Chonnam National University Hospital
LocationGwangju, Dong-gu
TypeR&D/Hospital
Total Area225,500㎡
Scale B9 / 21F
Design2026
Overview
This project presents a comprehensive master plan for the development of a future-oriented smart hospital at Chonnam National University Hospital. The proposal focuses on reorganizing the existing hospital complex—fragmented through repeated expansions—into an integrated and cohesive healthcare environment. Centered around the new hospital building, the “Hospital Street” is expanded into a floating circulation network that vertically connects all medical facilities into a unified smart healthcare system. In response to the ultra-high-density site conditions, a multi-layered landscape environment was introduced to provide spaces for rest and healing. In addition, the area surrounding the museum, which preserves the hospital’s 110-year history, was transformed into an open public space, creating a healing campus where the legacy of the hospital coexists with the everyday life of the city.
Related project
-
 Gwacheon District Makgye-dong Special Planning Zone Development Project
-
 K-water Innovation Center
-
 Jaseng Medi Bio Center
-
 Cancer&Biomedical Research Center at Chungbuk National University Hospital
-
 Seoul National University Baegot Hospital
-
 S-OIL TS&D Center
-
 Seobusan Medical Center
-
 IBS(Institute for Basic Science) POSTECH Campus