


PROJECT
HOME > PROJECT
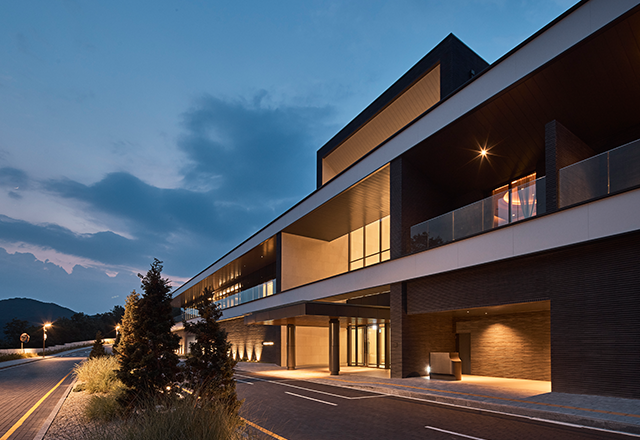
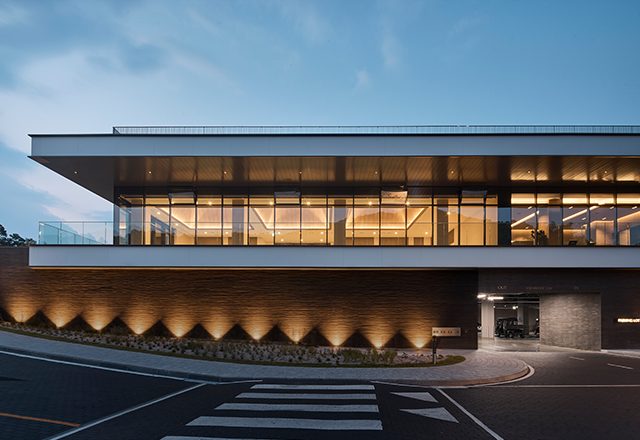


MUWA JADE
LocationKangwon, Chuncheon
TypeHotel/Resort
Total Area41,318.34㎡
Scale B2 / 2F
Design2021
Completion2025
TeamInterior : Tara Bernerd & Partners / Landscape : Piet Oudolf
Overview
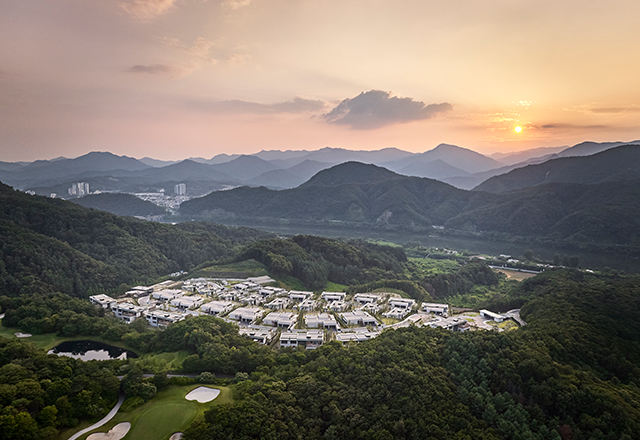
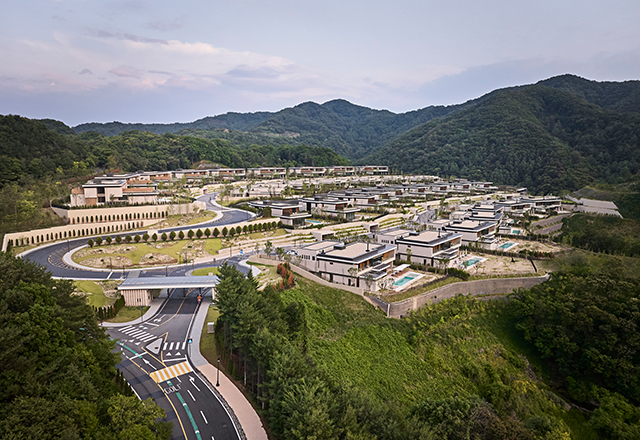
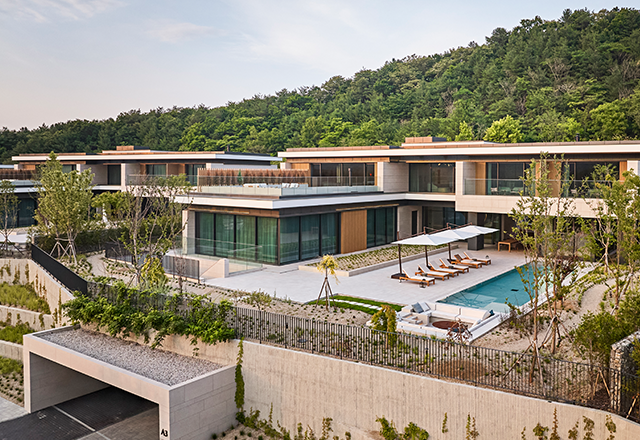
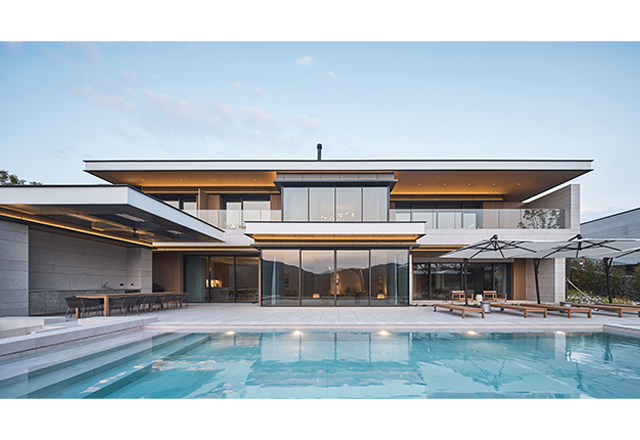
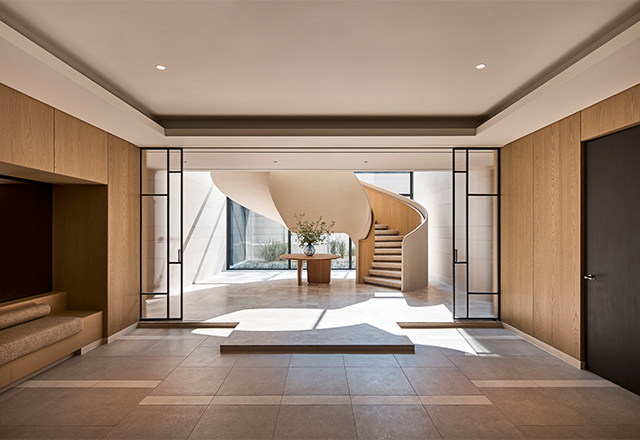
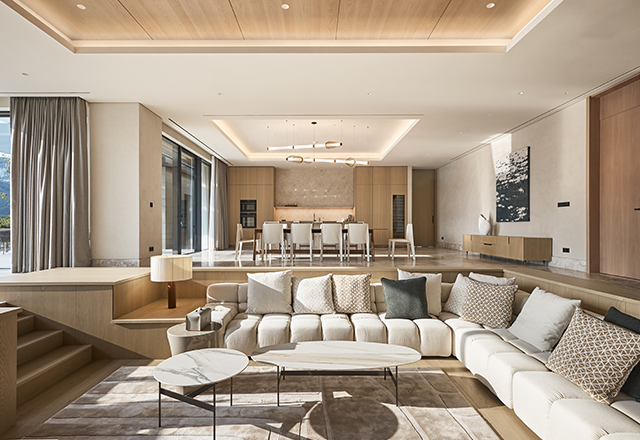
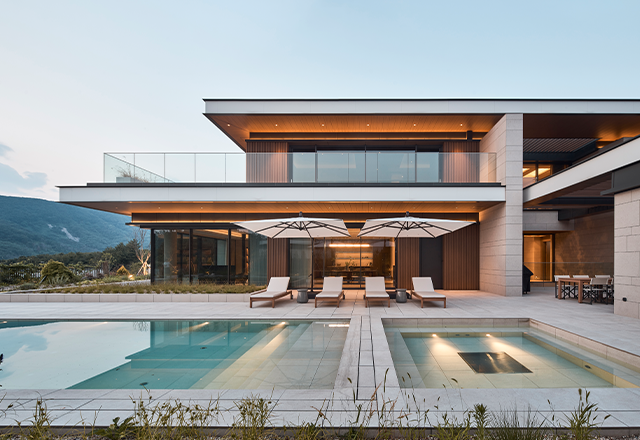
MUWA JADE is a high-end retreat overlooking the Bukhan River and surrounding mountains. Moving away from the conventional villa complex, the masterplan responds to the sloping terrain and views while balancing privacy with a coherent overall layout. Four rows of villas follow a loop road, with staggered positions and stepped levels preserving views and privacy. Voronoi-based plot boundaries soften the division between individual properties and the surrounding landscape. Each villa extends from the living space to a deck, pool, private garden, and woodland beyond. The interiors were designed by Tara Bernerd, while Piet Oudolf developed the landscape as an “Owned Nature Garden.” Together, these elements create a continuous relationship between architecture, interiors, and landscape.
Related project
-
 Grand hotel and Mountain condominium Environmental Improvement Project
-
 Best Western Plus Hotel Sejong
-
 FORENA Yeosu Ungcheon The Island
-
 Songdo Landmark Prugio City
-
 SOFITEL Ambassador Seoul Hotel & Serviced Residences
-
 Walkerhill Resort Pool & Spa
-
 Walkerhill Hotel Acadia
-
 Mercure Seoul Ambassador Gangnam SODOWE Hotel